
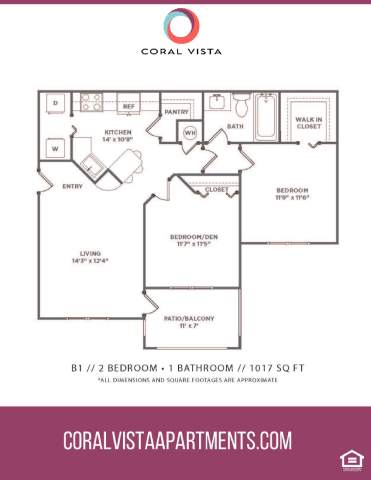
2 bed/1 bath
-
2 Bed
-
1 Bath
-
1,017 Sq. Ft.
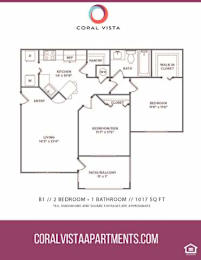
Starting at
$2,302.00
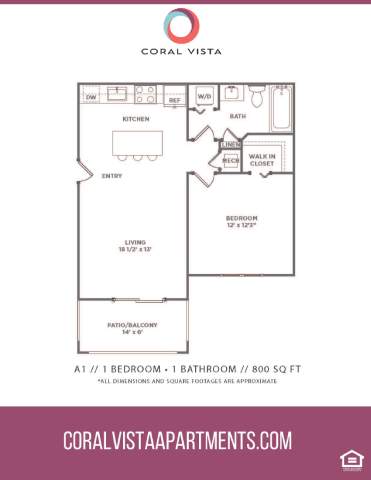
1 bed/1 bath
-
1 Bed
-
1 Bath
-
800 Sq. Ft.
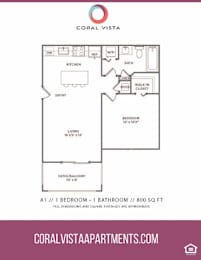
Starting at
$1,803.00
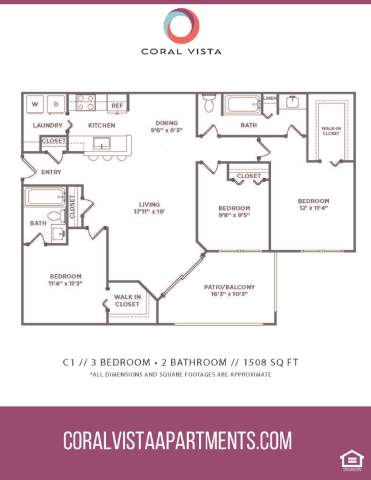
3 bed/2 bath
-
3 Bed
-
2 Bath
-
1,508 Sq. Ft.
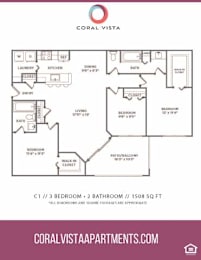
Call for details
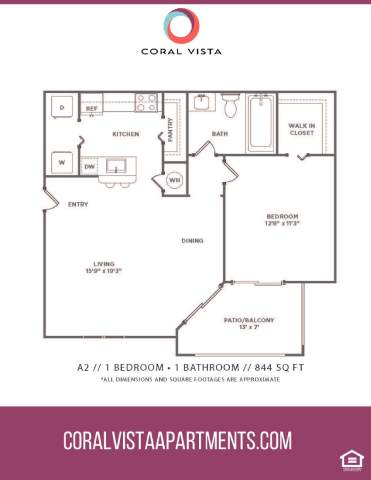
1bed/1 bath
-
1 Bed
-
1 Bath
-
844 Sq. Ft.
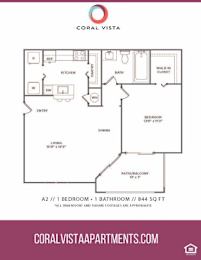
Starting at
$1,865.00
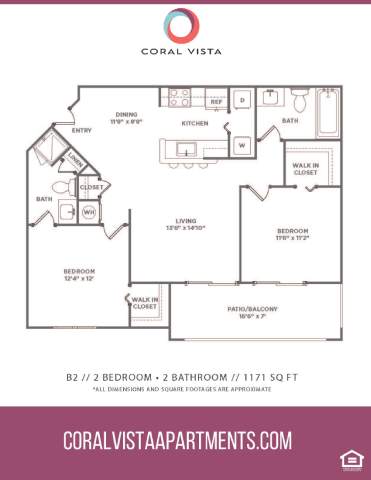
2 bed/2 bath
-
2 Bed
-
2 Bath
-
1,171 Sq. Ft.
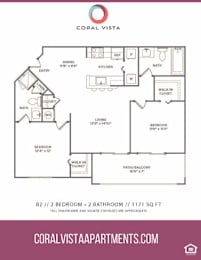
Starting at
$2,208.00
2 bed /2 bath
-
2 Bed
-
2 Bath
-
1,171-to1,287 Sq. Ft.
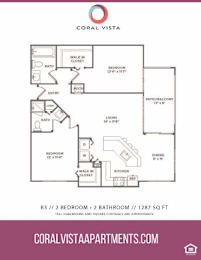
Starting at
$2,403.00
3bed/2 bath
-
3 Bed
-
2 Bath
-
1,508 Sq. Ft.
Starting at
$2,782.00
3 bed/2 bath
-
3 Bed
-
2 Bath
-
1,508 Sq. Ft.

Call for details
1bed/1 bath
-
1 Bed
-
1 Bath
-
844 Sq. Ft.
Call for details
2 bed/2 bath
-
2 Bed
-
2 Bath
-
1,171 Sq. Ft.
Call for details
2 bed/2 bath
-
2 Bed
-
2 Bath
-
1,171 Sq. Ft.
Call for details
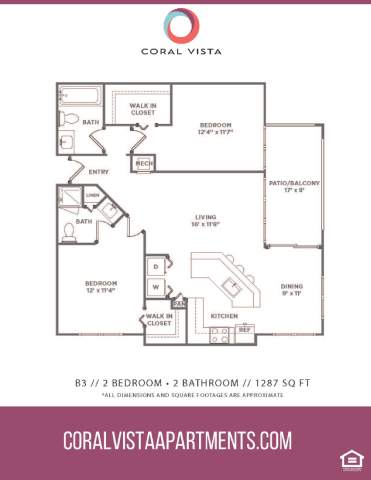
2 bed /2 bath
-
2 Bed
-
2 Bath
-
1,287 Sq. Ft.
1 bed/1 bath
-
1 Bed
-
1 Bath
-
800 Sq. Ft.
Call for details
3/2 plank
-
3 Bed
-
2 Bath
-
1,508 Sq. Ft.
Call for details
Map View